Warehouse Design [Why It Matters, Layouts & Trends]
Warehousing doesn’t come cheap in the U.S. In Q2 2025, Portland topped the charts for warehouse industrial construction costs, with prices averaging $240 per square foot for low-end facilities and $325 for high-end builds.
Honolulu and San Francisco weren’t far behind, highlighting just how expensive space has become in major markets.
That’s why smart warehouse design matters. When every square foot comes at a premium, optimizing space becomes a competitive edge that directly drives your bottom line.
In this guide, we will:
- Cover why warehouse design and layout matters in high-cost environments.
- Explore common warehouse layout designs and their ideal applications.
- Highlight the latest trends shaping efficiency, including advanced visualization and warehouse capacity planning tools.
Thinking about a warehouse redesign?

The Real Impact of Warehouse Design on Efficiency and Cost
Warehouse design and layout play a key role in both operational efficiency and total costs, shaping how inventory flows, how cubic space is utilized, and how much labor is needed to keep operations running.
Optimized Workflow
A well-planned industrial warehouse design creates a seamless flow of goods from receiving to storage, picking, packing, and shipping. This streamlined movement minimizes bottlenecks, shortens travel time, and improves overall productivity
Maximized Space
With warehouse space becoming pricier, making the most of both floor and vertical cubic space is essential. A strategically designed layout boosts inventory capacity without expanding your physical footprint, helping cut overhead and avoid costly facility expansions.
Faster Order Fulfillment
Strategically placing fast-moving items and maintaining clear traffic lanes speeds up picking and packing, essential for eCommerce warehouses and just-in-time inventory management.
Improved Safety
Smart warehouse layouts reduce risk by ensuring clear, properly sized aisles that support safe equipment movement and efficient material handling.
According to OSHA, well-designed aisles help prevent collisions, minimize overexertion from awkward movements, and allow powered industrial trucks to operate safely.
Scalability
A flexible warehouse layout supports future growth by allowing you to reconfigure warehouse storage racks, adjust storage zones, or add picking technologies without overhauling the entire space.
Whether you’re expanding product lines, increasing order volume or introducing automation, a scalable warehouse design adapts with minimal disruption.
Lower Operational Costs
Smart warehouse layout designs cut labor by minimizing travel time and streamlining picking.
Efficient storage solutions, like high-density racking or zone systems, lowers inventory carrying costs. Even small changes can yield lasting savings.
Common Warehouse Layout Patterns
Your warehouse layout significantly influences productivity and efficiency. Most setups include four main areas: dynamic storage, static storage, shipping and receiving.
The arrangement of these zones should align with your facility’s space constraints, throughput requirements and the material handling systems in place.
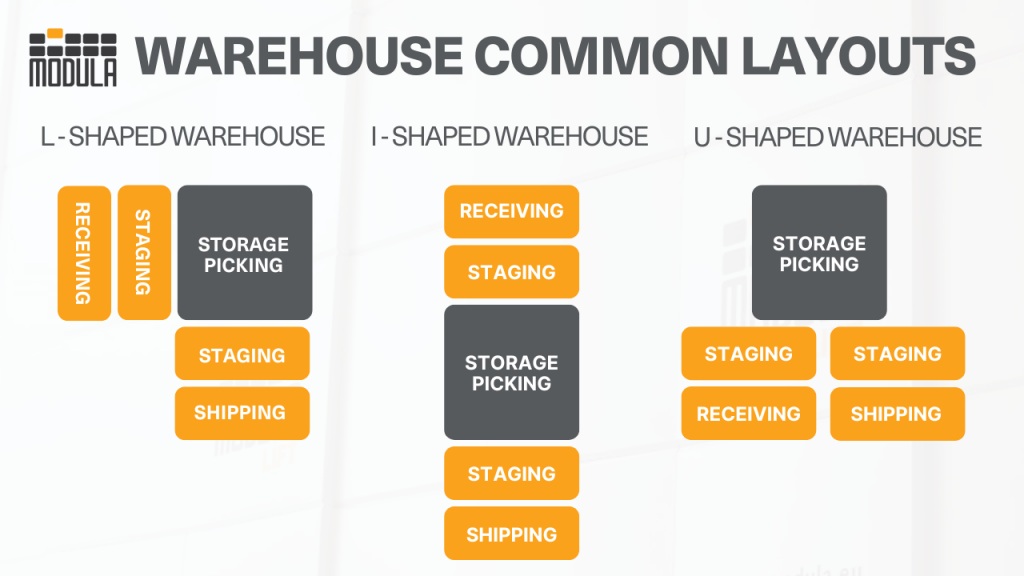
U-Shaped Warehouse Layout
In a U-shaped layout, the shipping and receiving areas are positioned side by side, allowing for shared use of resources like personnel and warehouse equipment.
This efficient design reduces the need for excessive product handling and supports strong cross-docking capabilities, making it ideal for warehouse operations that require speed and streamlined workflows.
Example: A third-party logistics provider (3PL) handling fast-moving consumer goods can use a U-shaped layout to quickly route incoming inventory to outbound docks, reducing storage time and speeding up fulfillment.
L-Shaped Layout
In an L-shaped configuration, the shipping and receiving docks are positioned on adjacent walls of the warehouse.
The design facilitates the storage of inventory between the two zones, frequently extending into the facility’s rear. It offers a practical flow path while maximizing back-end storage capacity.
Example: A regional furniture distributor might use an L-shaped layout to efficiently stage bulky items near receiving, store overflow inventory along the warehouse’s rear aisle and streamline loading operations along the adjacent shipping dock.
I-Shaped Layout
The I-shaped layout enables a straight-line product flow, with goods moving from one end of the warehouse to the other.
Storage sits centrally between the shipping and receiving docks, making this design ideal for high-volume operations that demand efficient movement and maximized central storage.
Example: A high-volume eCommerce fulfillment center might use an I-shaped layout to receive goods at one end, store them centrally for fast picking and ship from the other end for rapid distribution.
What To Consider When Designing Your Warehouse
Before you map out your warehouse, take these elements into account.
Budget
Your warehouse budget encompasses both startup and operational costs, including the facility itself, equipment, inventory management systems, staffing and recurring expenses like rent and utilities.
Costs can vary widely based on the warehouse’s size, purpose, and level of automation.
As a general benchmark, setting up a mid-sized warehouse typically requires an investment of $500,000 to $1 million, though total budgets can range from $100,000 into the millions for more complex operations.
Flow
Flow refers to the path materials take as they move through your warehouse, from receiving and storage to picking, packing and shipping. A well-designed warehouse layout design supports this movement by creating a logical progression that minimizes backtracking and congestion. As a result, operations run more smoothly and consistently across every stage. When executed effectively, optimized flow reduces handling time, increases productivity, and strengthens overall supply chain performance.
Available Space
Most warehouses range from 10,000 to 100,000 square feet, but your requirements depend on inventory volume, growth plans, and your warehouse capacity planning strategy.
Effective capacity planning should build in 20-30% extra space for expansion or seasonal demand. If horizontal space is tight, automated vertical storage allows you to expand capacity upward, rather than outward.
Employee Requirements
Staffing needs depend on warehouse size, operational complexity and level of automation.
For instance, a facility between 40,000 and 90,000 square feet may require 12 to 25 employees across key roles, such as pickers, packers, forklift operators, inventory coordinators and floor supervisors.
As a general guideline, plan for one staff member per 1,500 to 2,500 square feet. Be sure to factor in peak seasons, which can demand a 25-35% increase in temporary labor to manage surges in order volumes.
Warehouse Regulations
Local warehouse regulations in the U.S. typically address zoning, building codes and safety standards.
- Zoning laws often restrict warehouses to industrial or commercial zones and may require 20-50 feet of setback from property lines, depending on local rules.
- Building codes, on the other hand, typically mandate fire suppression systems, 20-30-foot ceiling heights, and floor load capacities suited to racking or heavy equipment.
- OSHA-based safety standards require at least 10 foot-candles of lighting in storage areas, with adequate ventilation and emergency exits within 200 feet of any location on the floor.

Warehouse Capacity Planning for Maximum Efficiency
Effective Warehouse capacity planning is more than simply determining how much inventory a facility can hold.
It focuses on using available cubic space efficiently to avoid overcrowding, prevent bottlenecks, and eliminate wasted square footage.
The planning begins with a detailed analysis of your warehouse layout and design, vertical space, storage systems, and inventory movement. The objective is to align storage capacity with current operational needs while also preparing for future growth.
Core components of smart warehouse capacity planning:
- Inventory profiling: Group SKUs based on size, turnover rate, and storage needs to allocate space more effectively and avoid wasted space.
- Warehouse slotting optimization: Position high-velocity items in easily accessible areas to lower picking travel time and boost productivity.
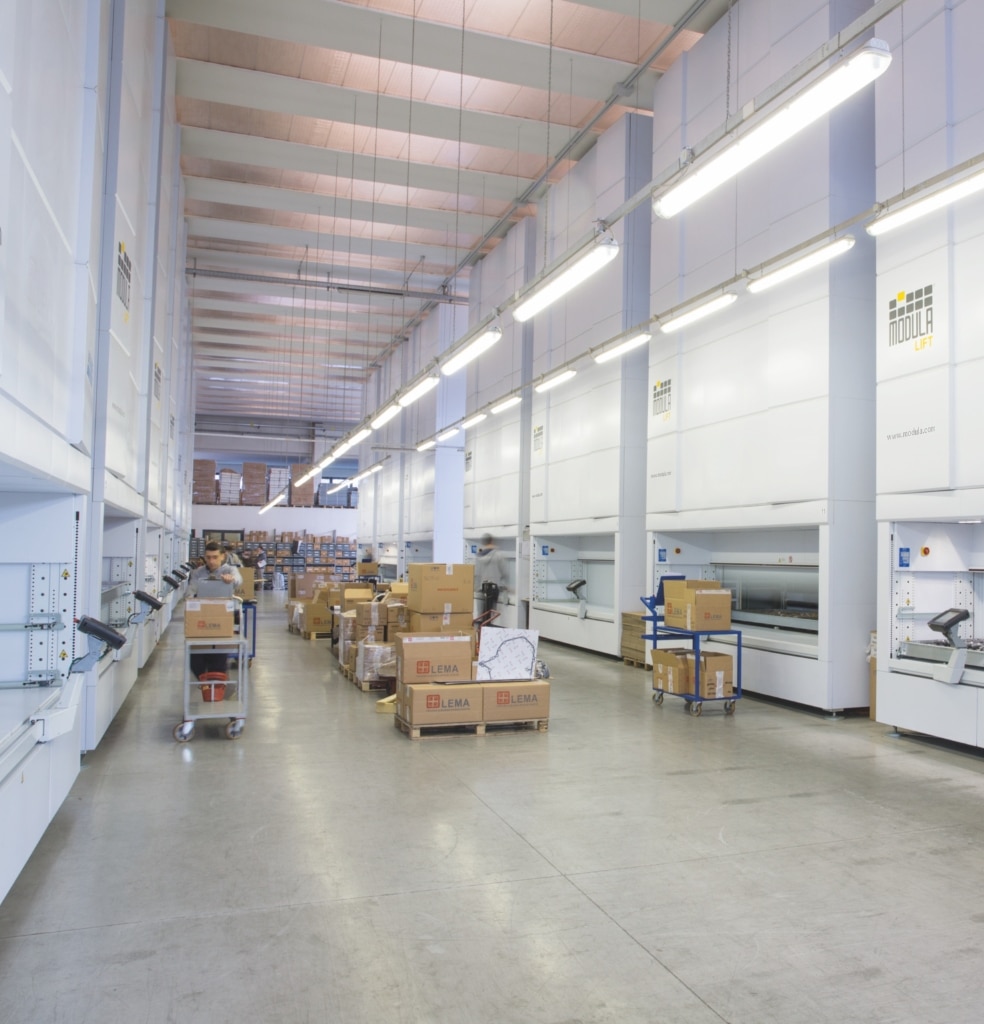
- Vertical space utilization: Maximize cubic footage with high-density racking or vertical lift modules (VLMs), especially in facilities with limited floor space.
- Demand forecasting: Utilize historical data and predictive analytics to anticipate volume shifts, seasonal peaks, and SKU expansion, ensuring your space scales with your business.
Warehouse Racking System Design and Optimization Ideas
Optimizing your warehouse racking system design goes beyond simply adding more shelves.
An effective warehouse system design focuses on creating a balanced setup that maximizes storage density while maintaining accessibility and operational speed.
Maximize Vertical Storage
One of the most effective ways to increase capacity is to utilize your warehouse’s full vertical clearance.
Instead of relying solely on floor space, systems like multi-tier pallet racking, narrow aisle racking, and vertical lift modules (VLMs) allow you to store inventory higher without sacrificing accessibility.
This is especially valuable in facilities with 20- to 30-foot ceilings, where unused overhead space can significantly limit total storage capacity.
Choose the Right Racking System
The ideal warehouse racking system design must align with your product velocity and throughput requirements.
Selective pallet storage works well for high-SKU environments that require frequent, direct access. Conversely, drive-in or push-back systems are better suited for bulk storage where maximizing density is the priority. For operations requiring strict first-in, first-out (FIFO) rotation, pallet flow racking ensures consistent movement and handling efficiency.
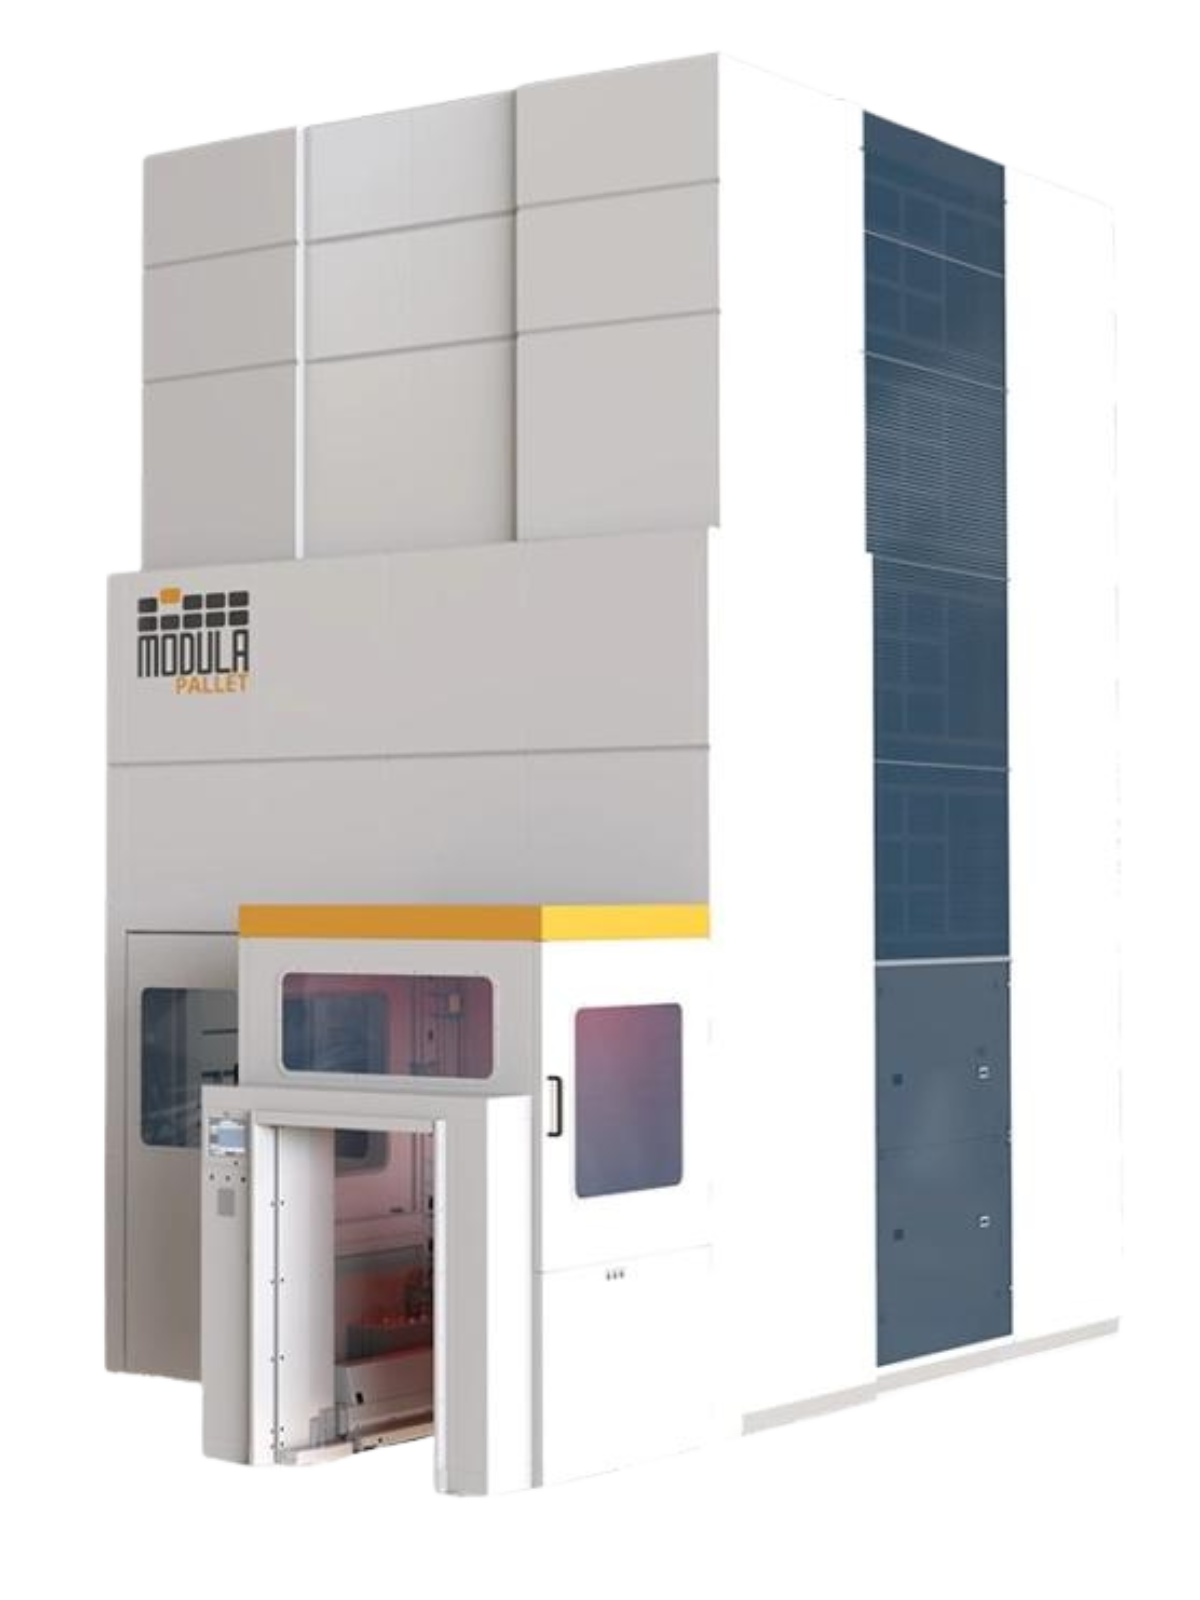
In high-throughput environments with limited footprint, automation becomes essential to streamline picking. For pallet-focused operations, solutions like Modula Pallet simplify storage by managing euro pallets (1,200 mm x 800 mm) without relying on traditional forklift lifting. By automating high-level storage, it eliminates the risks associated with manual pallet handling at height while significantly increasing density.
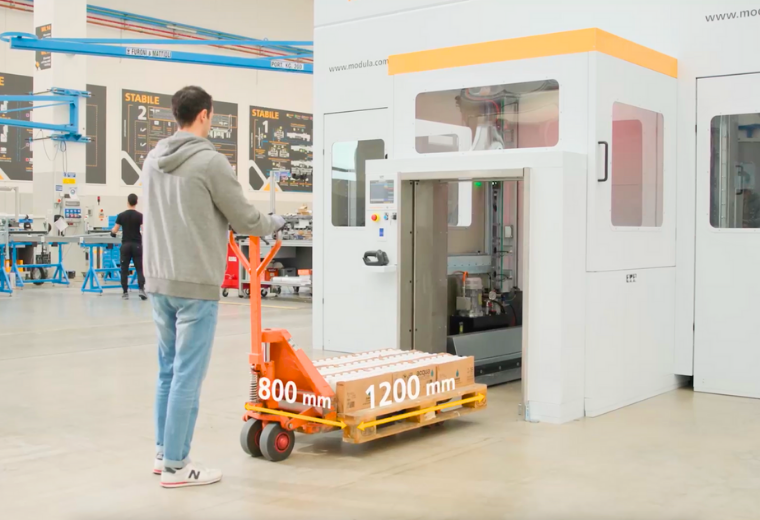
Free up floor space by storing pallets vertically.
Improve Accessibility and Flow
Effective warehouse racking design should support a smooth and logical flow of goods throughout the facility.
Position high-demand items in easily accessible locations and ensure aisles are sized appropriately for equipment. This cuts travel time and minimizes congestion.
Regularly Review and Adjust Layouts
Even the most efficient warehouse pallet rack design needs to evolve over time.
Regularly analyzing performance data, such as pick rates, travel time, and space utilization, allows you to identify inefficiencies and make targeted adjustments.
Integrate Automation
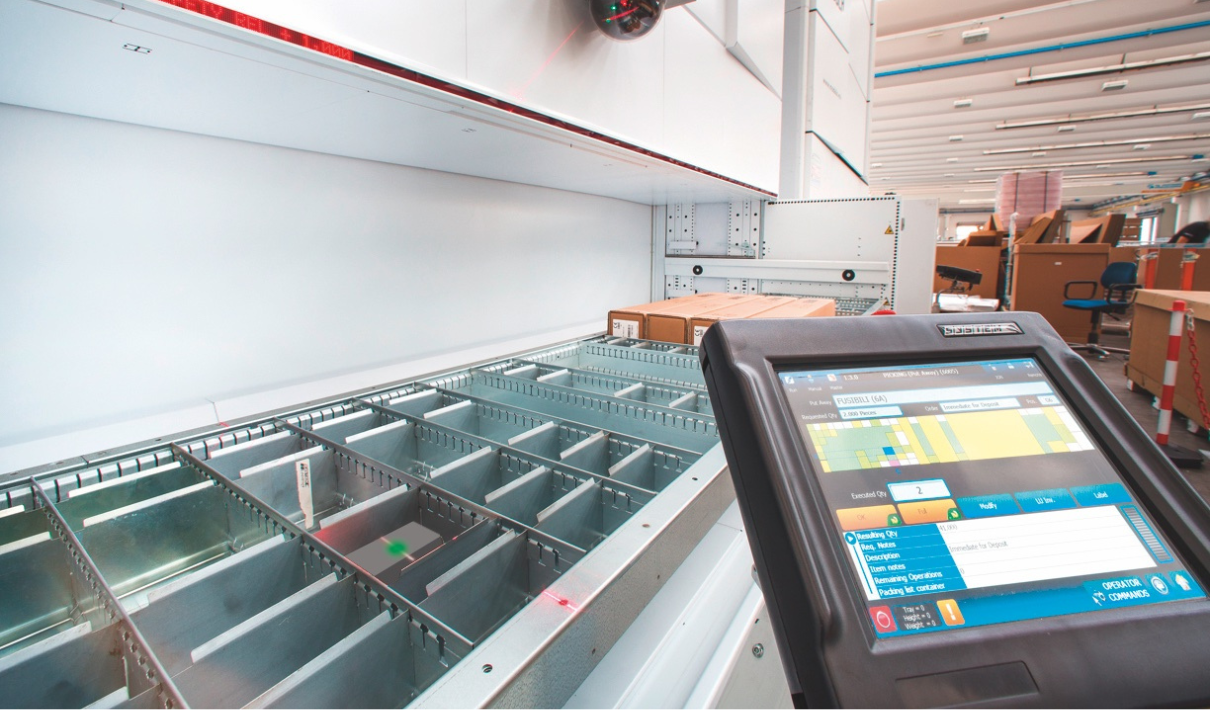
Incorporating automation, such as automated storage and retrieval systems (AS/RS) or vertical carousel shelves, can significantly improve accuracy and efficiency.
These systems reduce manual handling and maximize space usage.8 Warehouse Design Trends To Watch for
Keep your operations future-ready with eight key trends that are reshaping how warehouses are designed, making them smarter, faster and more efficient.

8 Warehouse Design Trends To Watch For
Robotics and AI Integration
Modern warehouses are being built around automation. Automated guided vehicles and robotic pickers handle transport, retrieval and fulfillment tasks, reducing labor costs while speeding up operations and improving accuracy.
AI-Powered Inventory Management
AI-powered systems help forecast demand, keep stock levels in check, and automate restocking.
By analyzing real-time and historical data, they help avoid overstock and stockouts, keeping operations running smoothly and efficiently.
IoT for Real-Time Visibility
IoT sensors track inventory, monitor equipment and control environmental conditions. This enables predictive maintenance and tighter quality control, especially in temperature-sensitive operations.
Dark Warehouses
Dark warehouses, also known as fully automated facilities with minimal or no on-site staff, are gaining traction for high-volume fulfillment.
Designed for 24/7 operation, they use robotics, AI and integrated systems to manage storage, picking and shipping with maximum efficiency and minimal human intervention.
Warehouse Design Software
Warehouse design software helps logistics teams and warehouse managers plan, visualize and optimize their space and operations.
It allows users to create detailed floor plans, map out workflows, assign storage zones and test different layouts, all before making changes on the warehouse floor.
Sustainability and Green Logistics
More warehouses are adopting sustainable design strategies, from installing solar panels and skylights to using energy-efficient lighting and HVAC systems. Green logistics is also influencing site selection, packaging choices, and transportation models to reduce the facility’s carbon footprint.
Flexible and Modular Layouts
Facilities are increasingly being built with adaptability in mind, using modular components, movable partitions, and flexible infrastructure that can be easily reconfigured. These flexible layouts allow operations to adapt quickly to new product types, seasonal peaks, or automation upgrades—without major overhauls.
Micro-Fulfillment Centers and Urban Logistics
With high demand for same-day delivery, more companies are deploying compact, high-density fulfillment centers in urban areas. These MFCs are designed for speed, relying on automation, smart storage, and proximity to end customers to reduce last-mile costs and improve responsiveness.
5 Warehouse Design Mistakes To Avoid
Designing an efficient warehouse isn’t just about where you put shelves or how much space you have. It takes careful planning to keep operations productive and scalable.
Still, many facilities run into problems that could’ve been avoided. Here are five common mistakes to keep on your radar:
Overlooking Workflow and Product Movement
Ignoring the natural flow of goods, from receiving and storage to picking, packing, and shipping, can create bottlenecks.
Poor layout decisions force workers and equipment into longer, less efficient routes, slowing operations and increasing labor costs.
Misjudging Aisle Widths
Narrow aisles restrict the movement of forklifts and pallet jacks, which increases the risk of accidents and product damage.
On the flip side, overly wide aisles waste valuable floor space. Optimal aisle widths strike a balance between safety and space efficiency, based on equipment type and traffic volume.
Failing To Maximize Vertical Space
Focusing only on square footage while ignoring ceiling height limits storage potential.
Utilize racking systems designed to fit your vertical space, product sizes and picking methods to make the most of every cubic foot.
Inefficient Slotting and Item Placement
Storing fast-moving items far from packing or shipping zones increases travel time and worker fatigue. Without strategic slotting, you risk shipping delays and lower throughput.
Designing Without Scalability in Mind
Layouts that don’t accommodate future growth, new SKUs or automation upgrades often require costly redesigns.
A smart warehouse design should be flexible and modular, allowing you to scale with demand without disrupting operations.

Meet the Modula Plant Designer: An Advanced Warehouse Design Software
Modula Plant Designer is a specialized warehouse design tool built to help companies optimize the layout and integration of Modula’s automated vertical storage systems.
Unlike standard design tools, this software is purpose-built to integrate vertical lift modules (VLMs) into warehouse layouts, streamlining operations and making the most of your space.
Benefits include:
3D Layout Visualization
Modula Plant Designer includes 3D visualization tools that let you drag, drop and position Modula units within your facility.
Space Optimization
Modula’s storage systems are designed to make the most of vertical space.
The software enhances this by calculating cubic space savings, demonstrating how VLMs can replace traditional racking and showing how reclaimed floor space can be repurposed for value-added activities
Process Flow Simulation
The tool simulates product flow across storage, picking, packing, and shipping to identify optimal Modula unit placement for reduced handling steps and increased throughput and efficiency.
Automation Integration
Modula Plant Designer supports planning for automation components, including conveyor system connections, integrated picking stations and touchscreen controls and ERP/WMS connectivity.
Warehouse Design: Key Takeaways
- Strategic Asset Management: Smart warehouse design converts expensive real estate into a powerful competitive advantage by reducing overhead and driving the bottom line.
- Flow Optimization: Selecting the correct layout—U-shaped, L-shaped, or I-shaped—optimizes product movement and eliminates operational bottlenecks.
- Regulatory Compliance: Adhering to OSHA standards, zoning laws, and building codes ensures worker safety and facility legality.
- Capacity Planning: Effective planning prioritizes vertical cubic volume over simple floor area to maximize storage density.
- Automation Impact: Vertical Lift Modules (VLMs) and automated racking solutions like Modula Pallet recover up to 90% of floor space while increasing picking speed.
- Data-Driven Design: Specialized software like Modula Plant Designer allows managers to visualize, simulate, and refine 3D layouts before committing to physical changes.
Warehouse Design: FAQs
What is warehouse design?
Warehouse design is the process of planning how a facility is structured and how it operates.
It looks at how space is used, how goods move through the warehouse, and how storage systems and workflows are organized to improve efficiency, safety, and scalability.
What are the key principles of warehouse design?
Effective warehouse design is built on principles that improve space utilization, streamline product flow, and support operational efficiency.
This includes creating a layout that allows goods to move smoothly from receiving to shipping, making full use of both floor and vertical space, and limiting unnecessary handling.
How can warehouse design improve operational efficiency?
A well-designed warehouse enhances efficiency by organizing inventory and workflows in a way that speeds up daily operations.
By reducing travel distances, improving access to high-demand items, and eliminating bottlenecks, businesses can accelerate picking and packing while lowering labor costs.
The result is:
- More consistent performance across the operation
- Faster throughput
- Better accuracy